
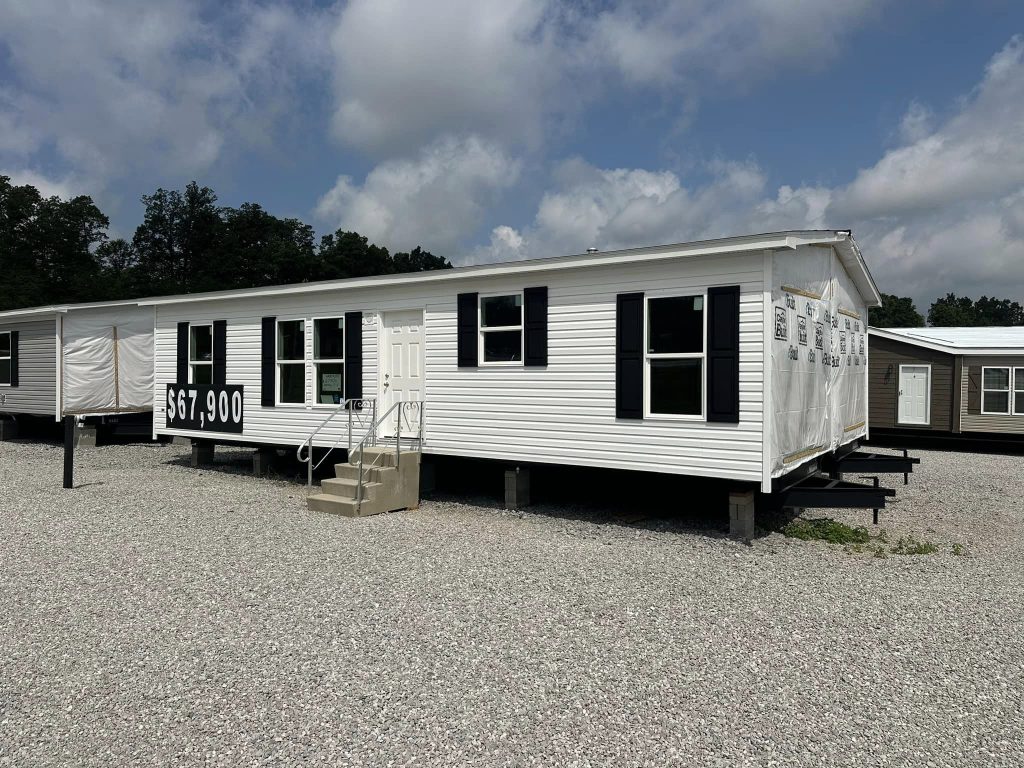
$67,900
DETAILS
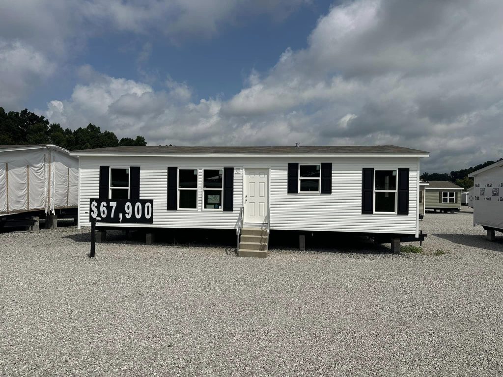
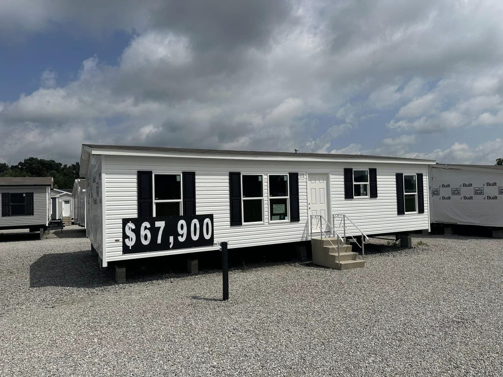
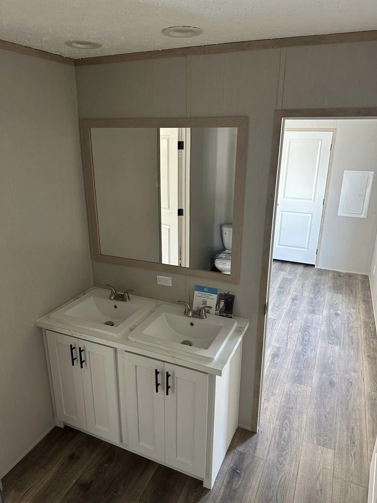
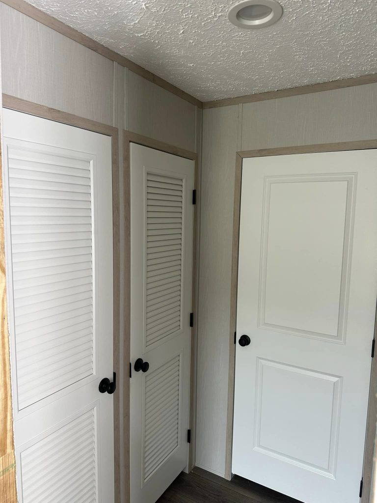

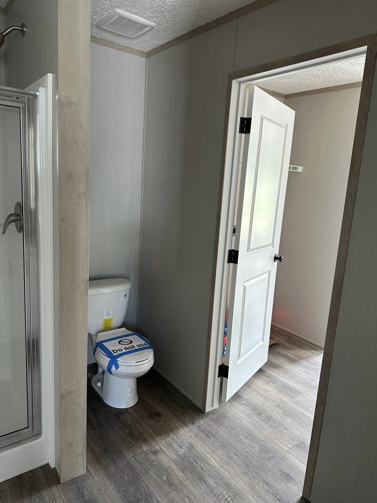
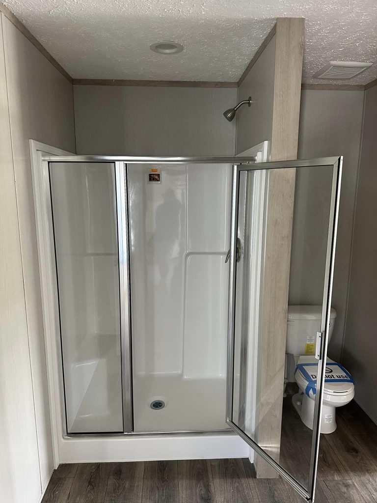
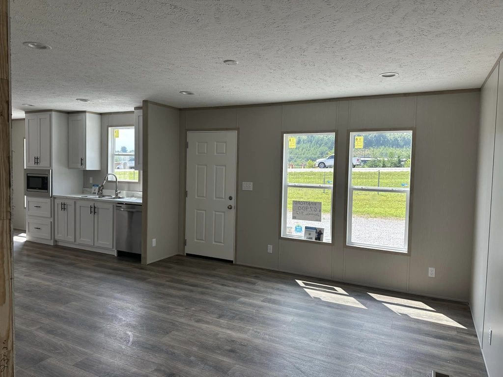
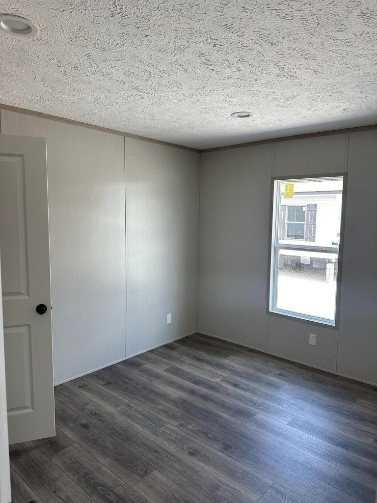
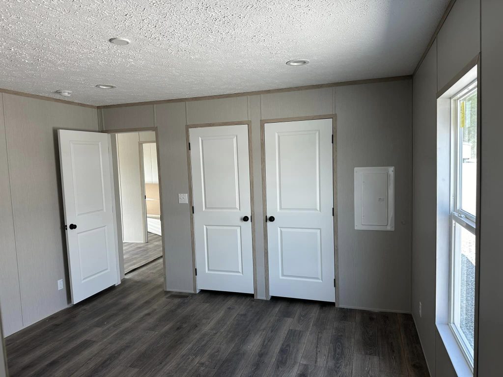
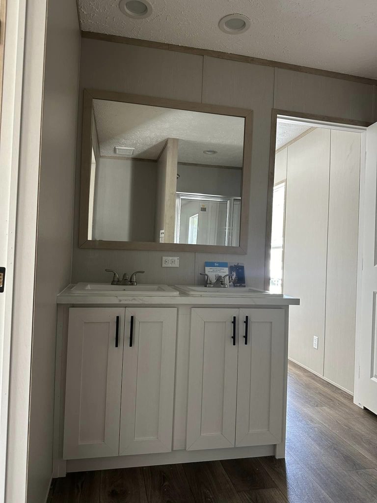
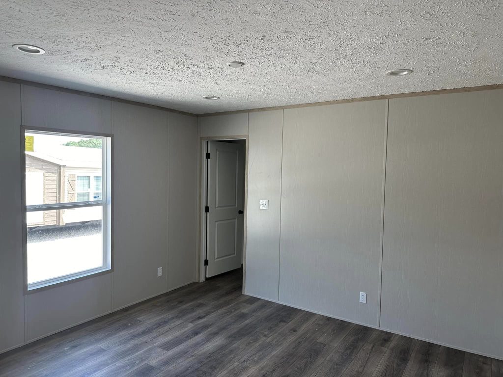
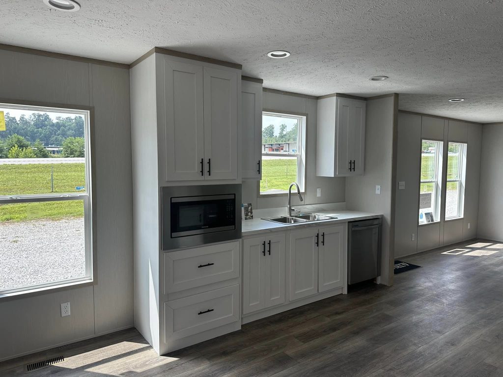
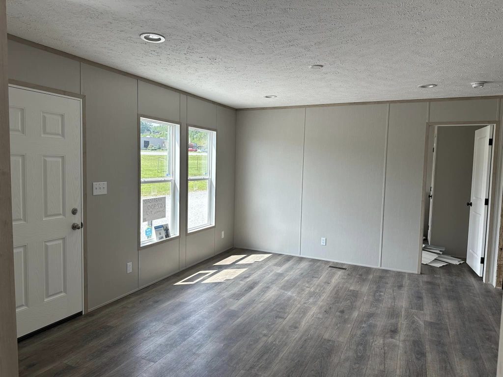
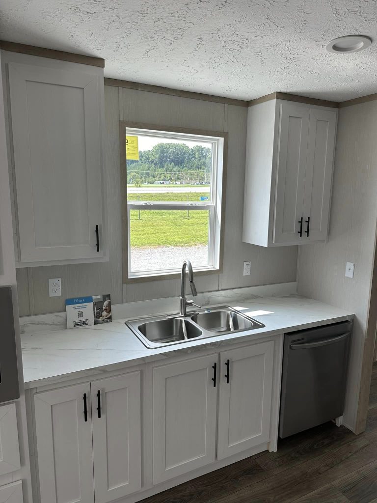
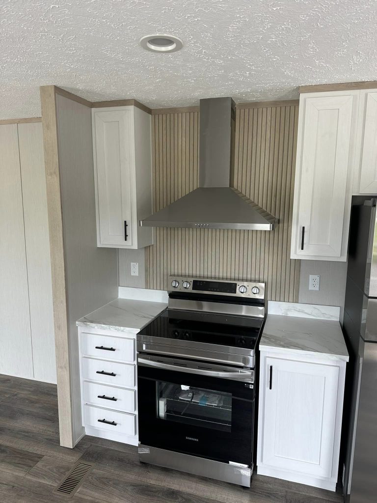

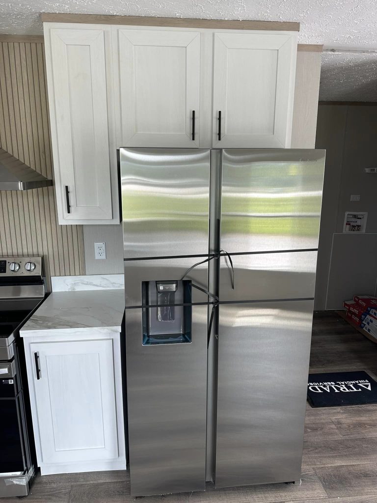
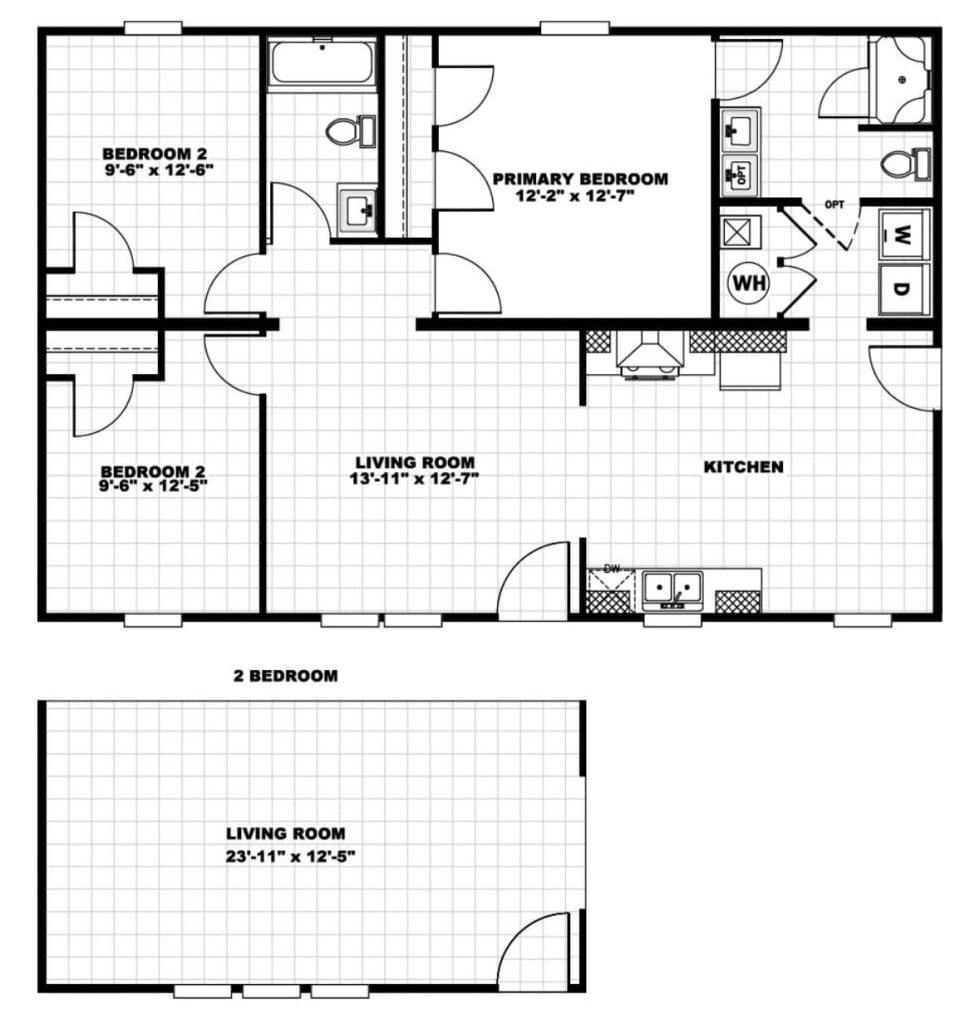
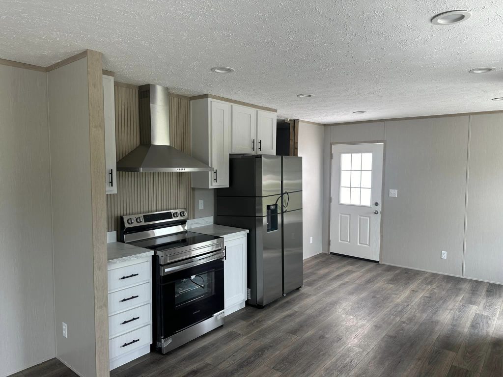
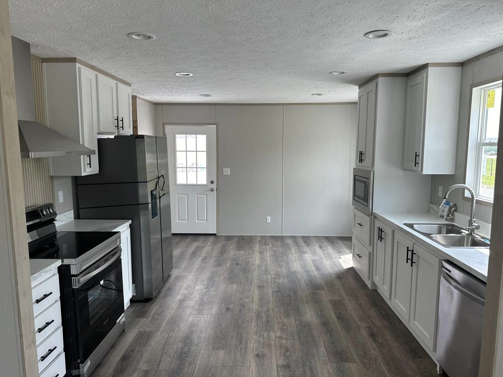
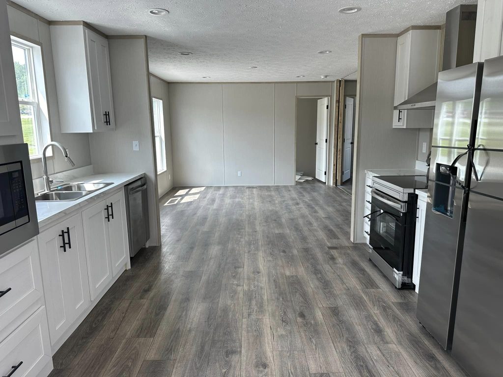
Introducing the Giles Hartford manufactured home, a cozy yet spacious retreat that offers 1,053 sq. ft. of well-designed living space. This charming home features three bedrooms and two bathrooms in an open concept layout, ideal for family gatherings and entertaining. The master suite includes a luxurious ensuite with a double sink vanity, providing both style and convenience. Equipped with energy-efficient appliances, the Giles Hartford combines modern living with sustainability, helping you save on utility costs.
FLOOR PLANS
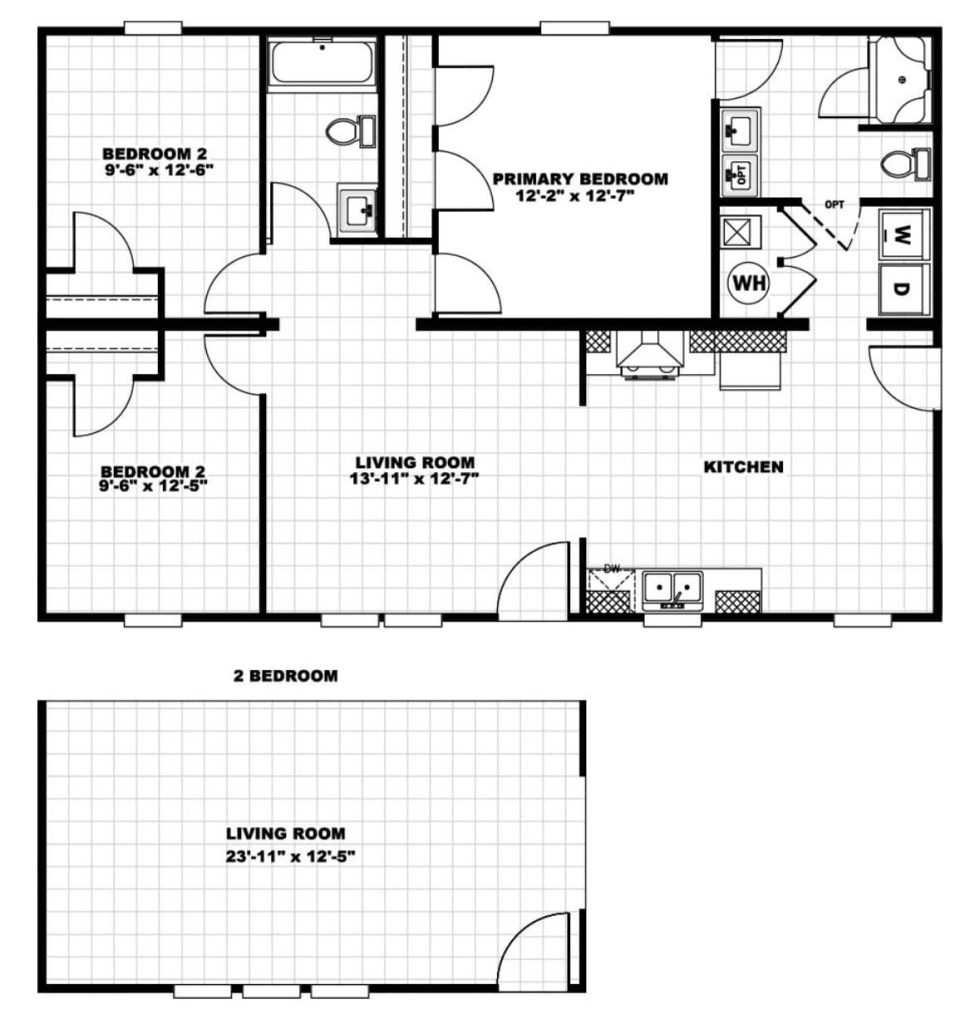
HOME FEATURES
- Open Concept
- Ensuite with Double Sink Vanity
- Utility Room with Washer/Dryer Hookups
- Energy Efficient Appliances
FEATURES
3
Beds
2
Baths
1053
Sq Ft
28x40
Size
Get a Quote
Want to learn more? For more information or for pricing information for our homes please contact us.
Featured Homes
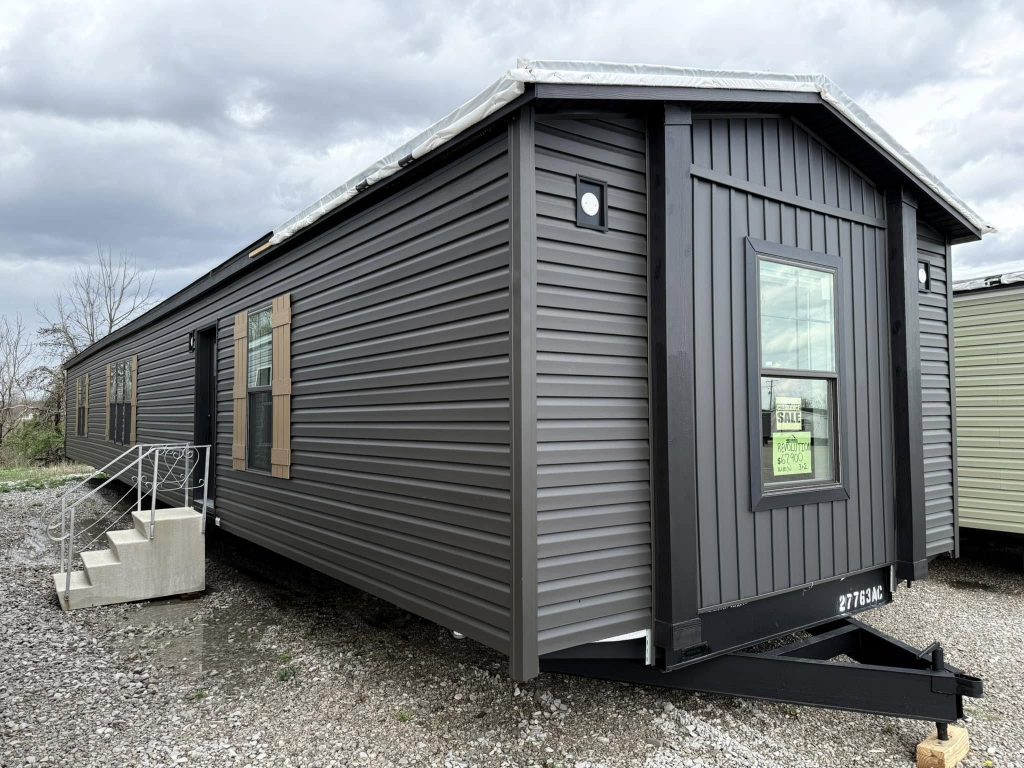
The Revolution 76A
Built by: Giles
$ 67,900
Step into the future of comfortable living with the Giles Revolution 76A manufactured home……
- 3 Beds
- 2 Baths
- 1216 Sq Ft
- 16x76
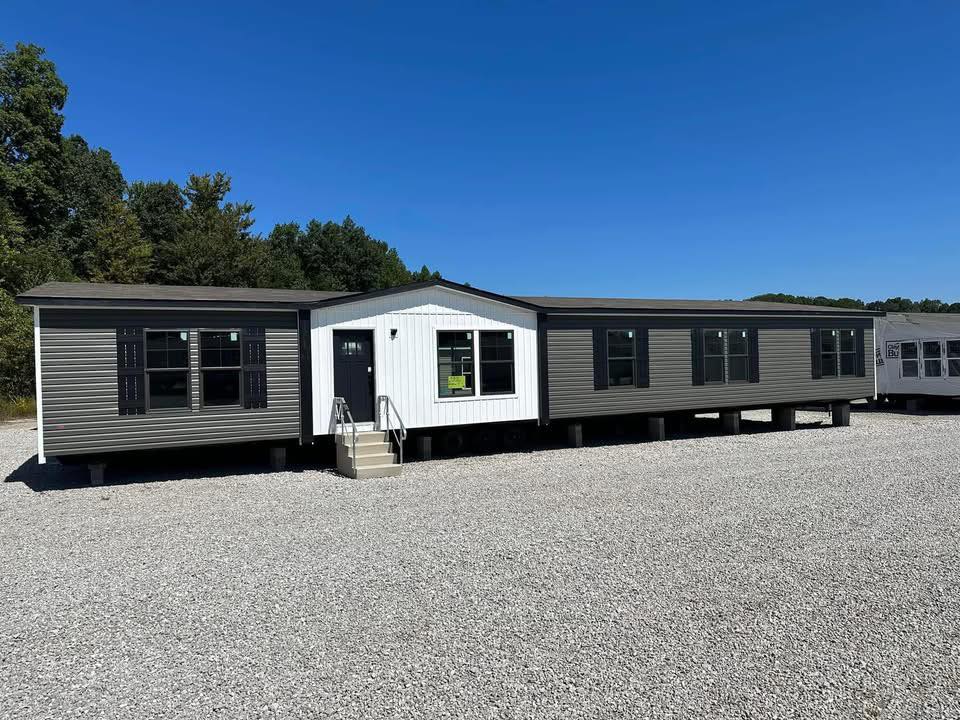
The King Air
Built by: Giles
$ 121,900
Welcome to the epitome of spacious luxury: the Giles King Air manufactured home. Boasting a sprawling 2280 square feet,….
- 5 Beds
- 3 Baths
- 2432 Sq Ft
- 32x76
Crestwood
Built by: Giles
$ 109,900
The Crestwood is a generously proportioned manufactured ranch-style home offering about 2,245 square feet of living space with……
- 3 Beds
- 2 Baths
- 1216 Sq Ft
- 16x76