
$ 99,900
DETAILS
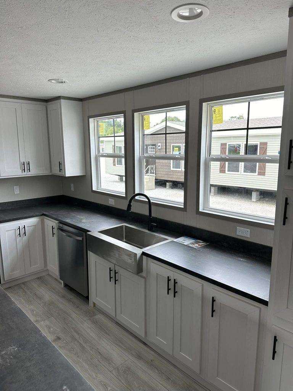
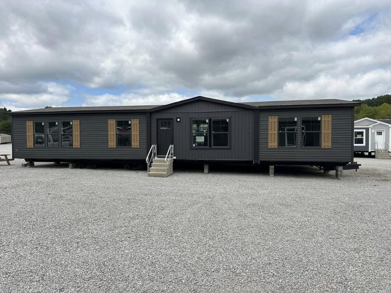
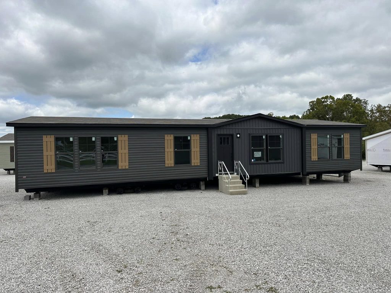
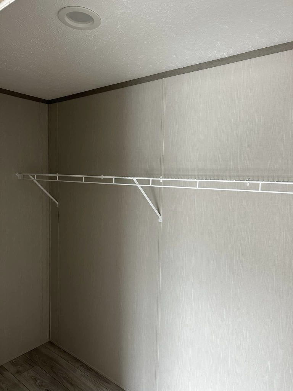
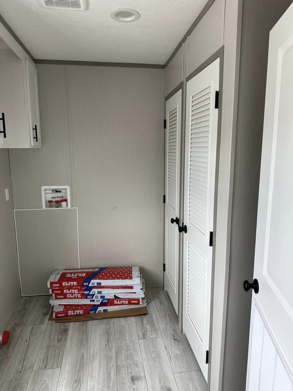
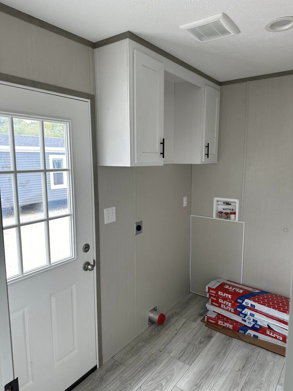
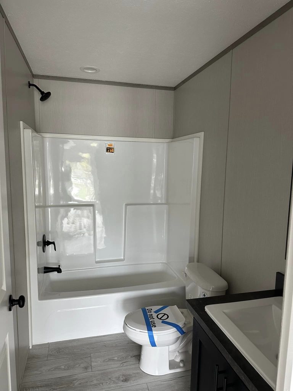
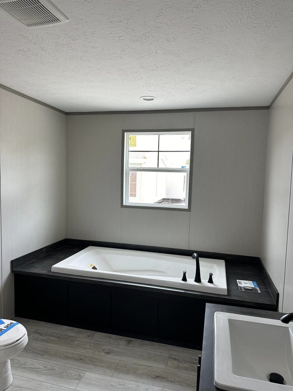
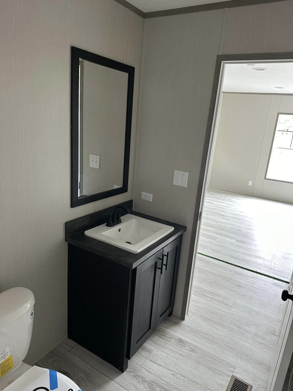
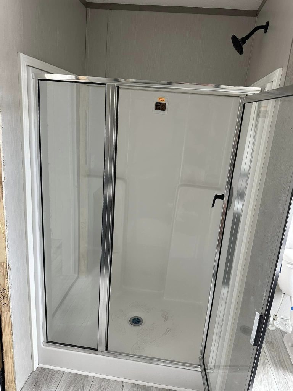
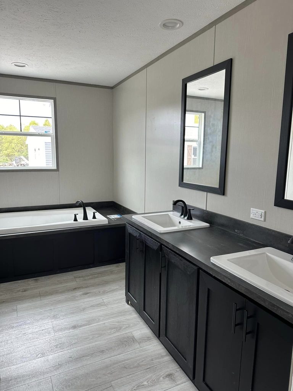
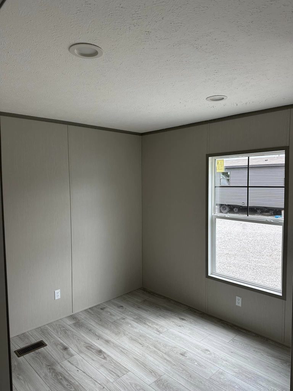
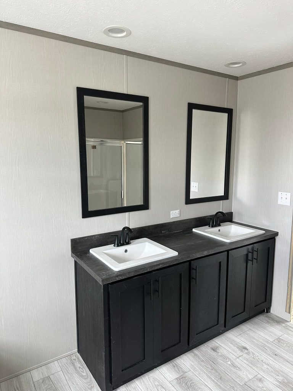
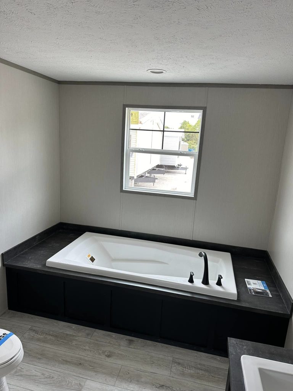
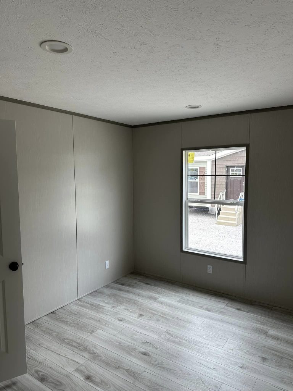
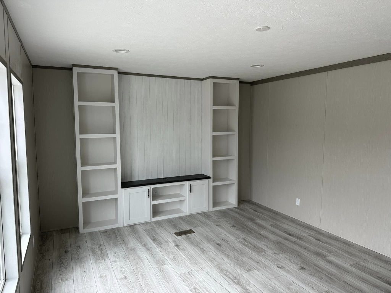
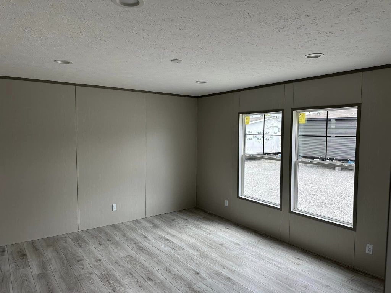
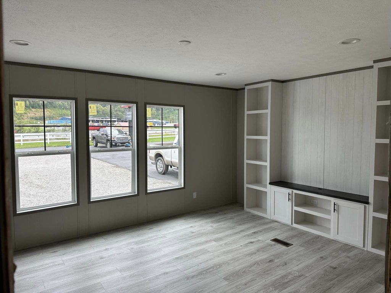
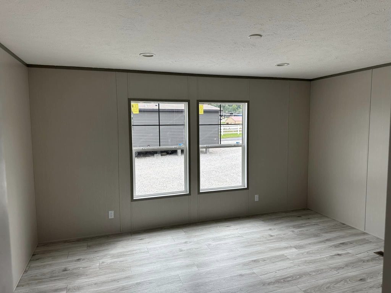
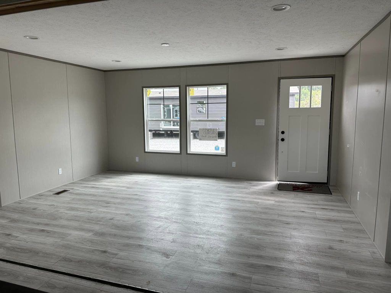
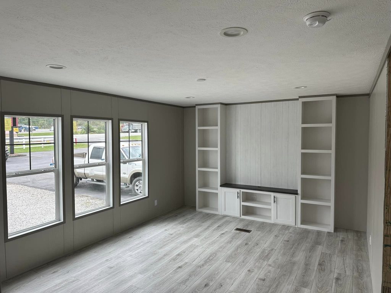
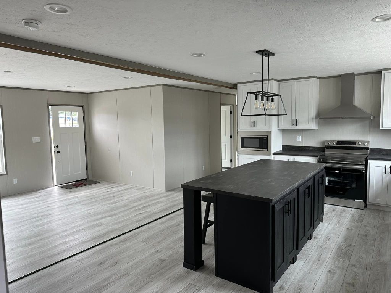
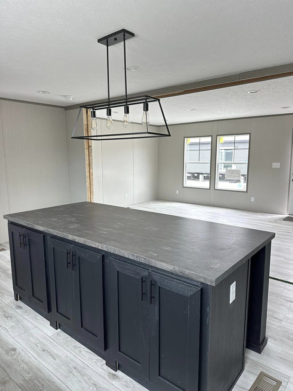
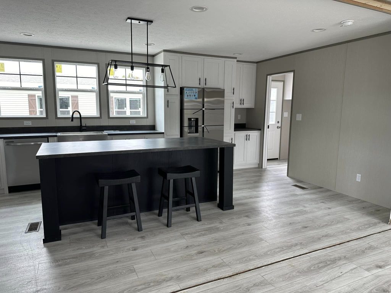
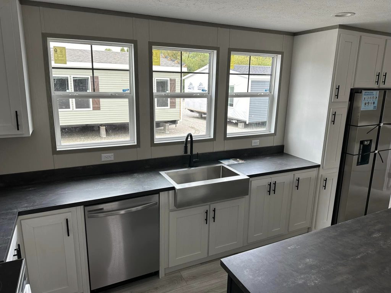
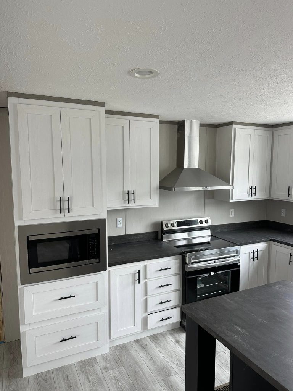
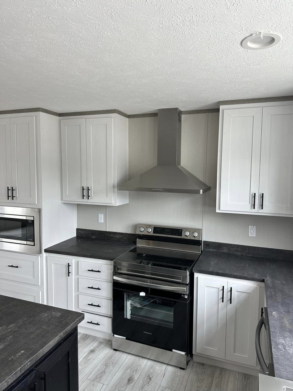
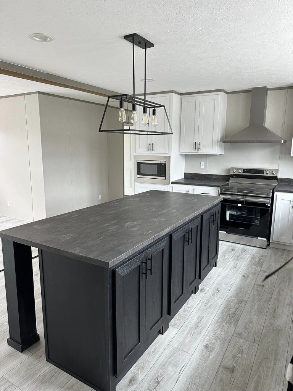
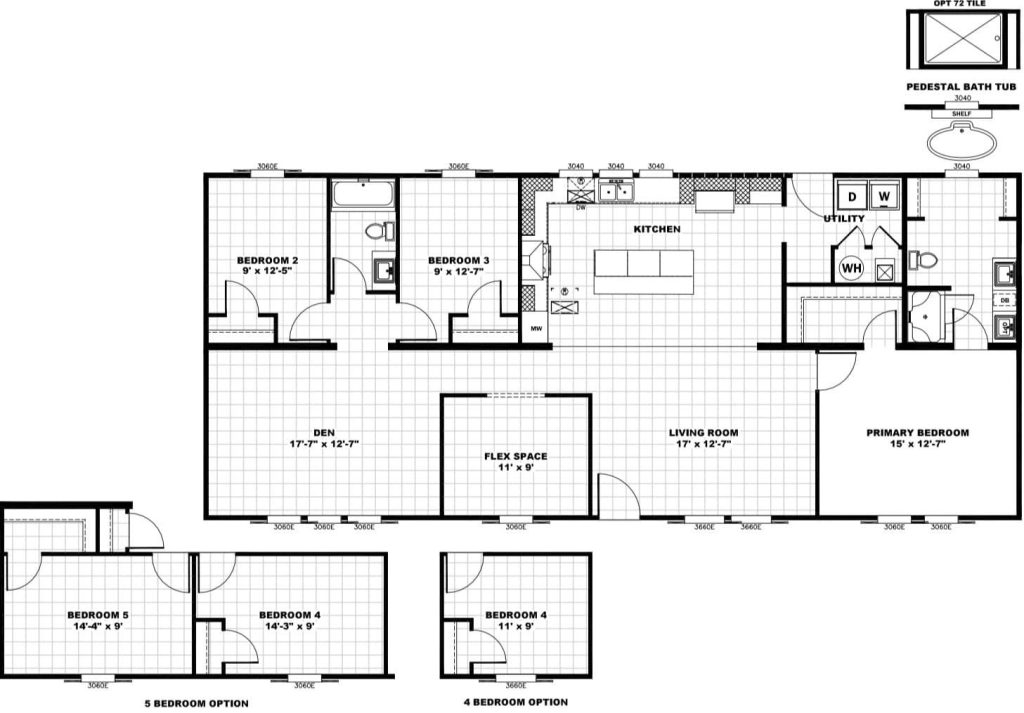
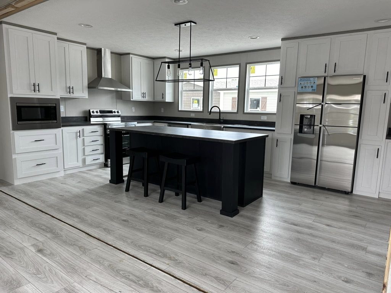
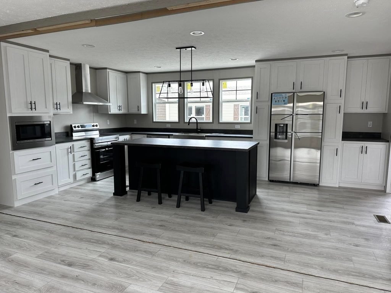
Welcome to the epitome of modern comfort and functionality: the Giles Lewis manufactured home. Boasting a spacious 1633 square feet, this contemporary abode features an open concept layout seamlessly integrating the kitchen, dining area, and living room, creating a vibrant hub for gatherings and family activities. The stylish kitchen, complete with a sleek island and breakfast bar, is perfect for casual dining and meal prep. With three bedrooms, two baths, including a luxurious master suite, and versatile spaces like the den and living room, there’s ample room for both privacy and communal living. Come see us today,
FLOOR PLANS
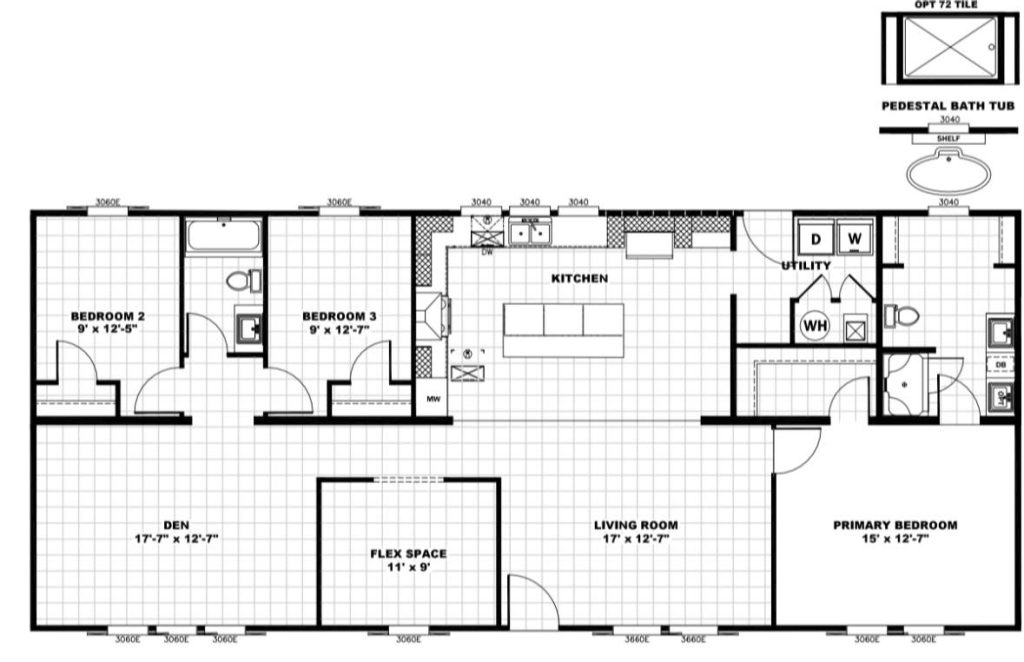
HOME FEATURES
- Industry leading warranty and customer experience
- Modern, energy efficient appliances
- Convenient and luxurious open concept floor-plan
FEATURES
4
Beds
2
Baths
1632
Sq Ft
28x62
Size
Get a Quote
Want to learn more? For more information or for pricing information for our homes please contact us.
Featured Homes
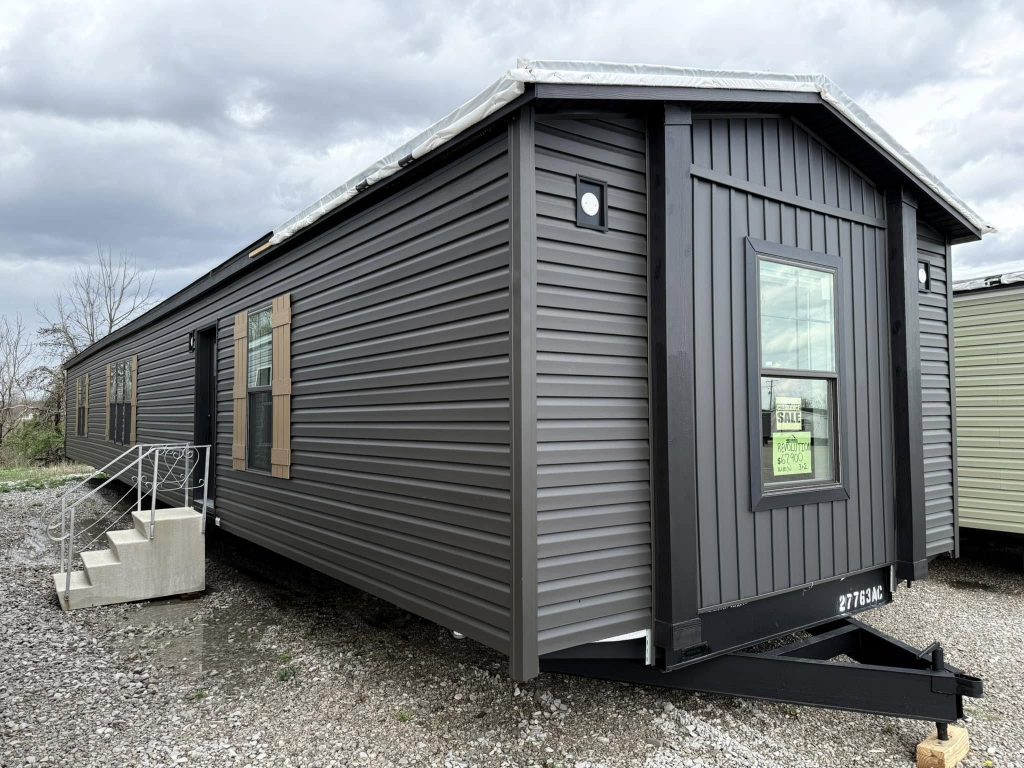
The Revolution 76A
Built by: Giles
$ 67,900
Step into the future of comfortable living with the Giles Revolution 76A manufactured home……
- 3 Beds
- 2 Baths
- 1216 Sq Ft
- 16x76
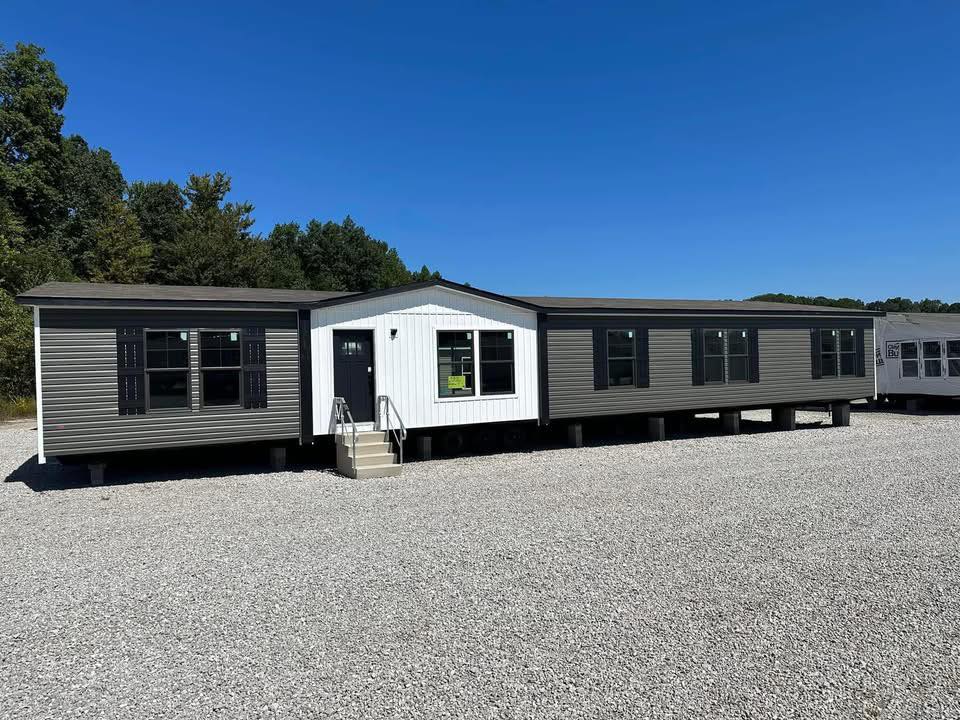
The King Air
Built by: Giles
$ 121,900
Welcome to the epitome of spacious luxury: the Giles King Air manufactured home. Boasting a sprawling 2280 square feet,….
- 5 Beds
- 3 Baths
- 2432 Sq Ft
- 32x76
Crestwood
Built by: Giles
$ 109,900
The Crestwood is a generously proportioned manufactured ranch-style home offering about 2,245 square feet of living space with……
- 3 Beds
- 2 Baths
- 1216 Sq Ft
- 16x76