
$45,900
DETAILS
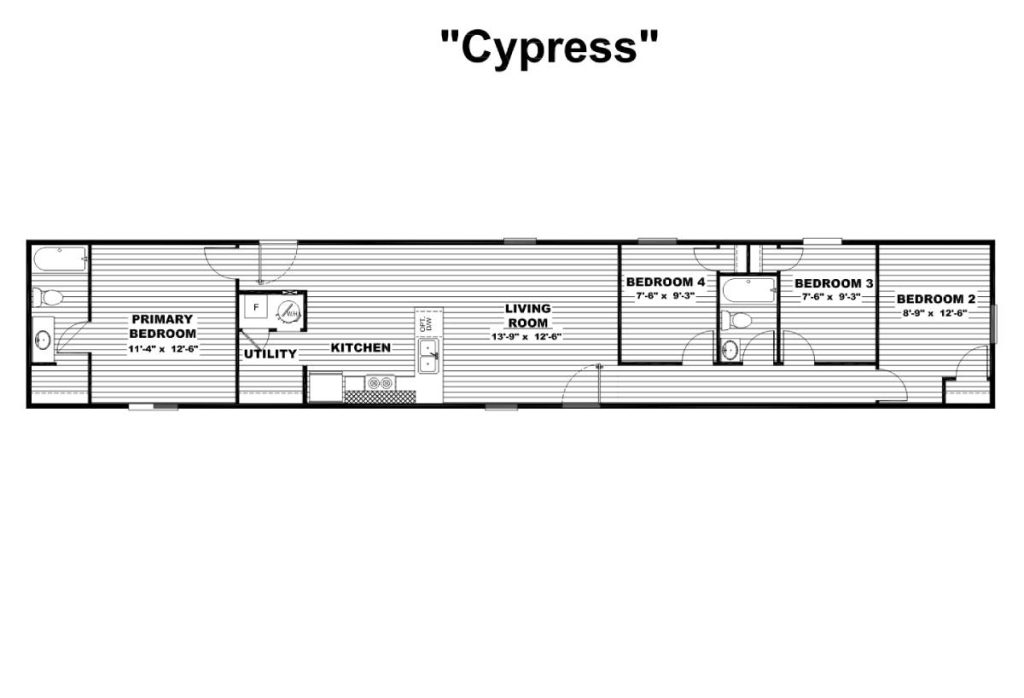
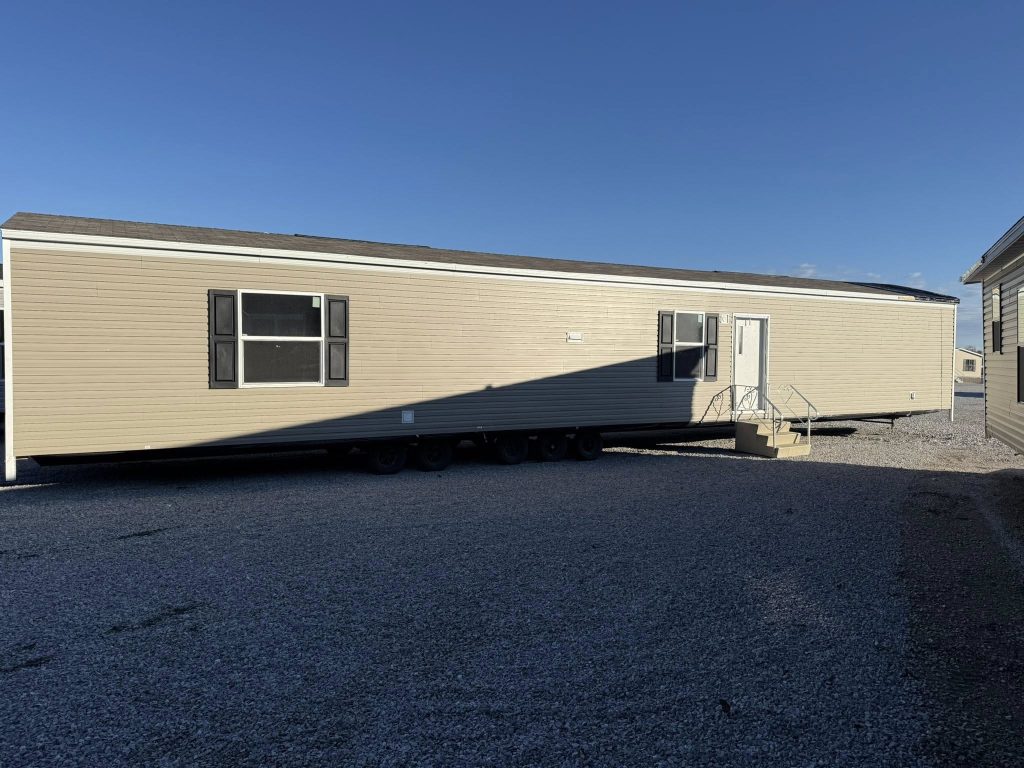
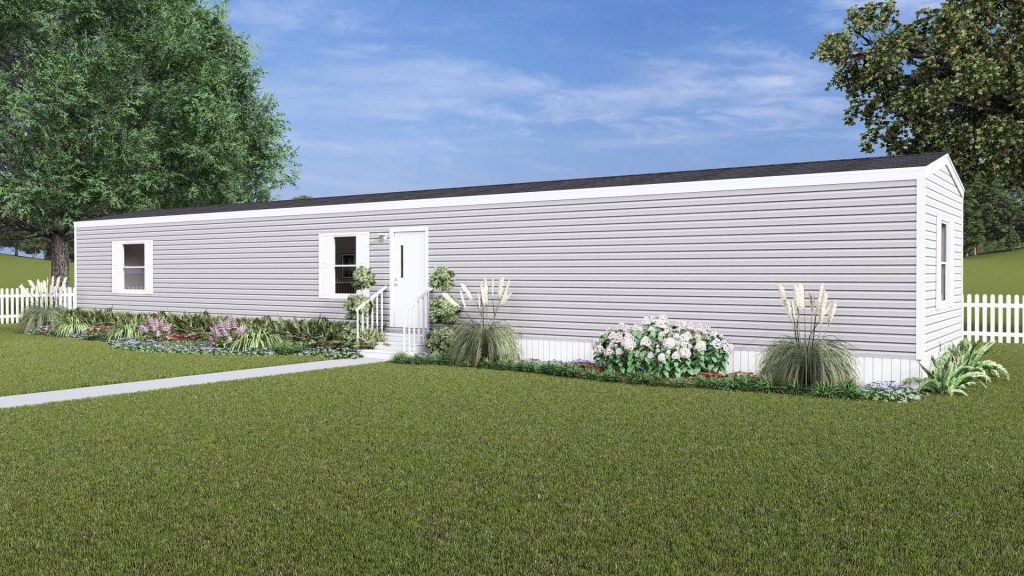
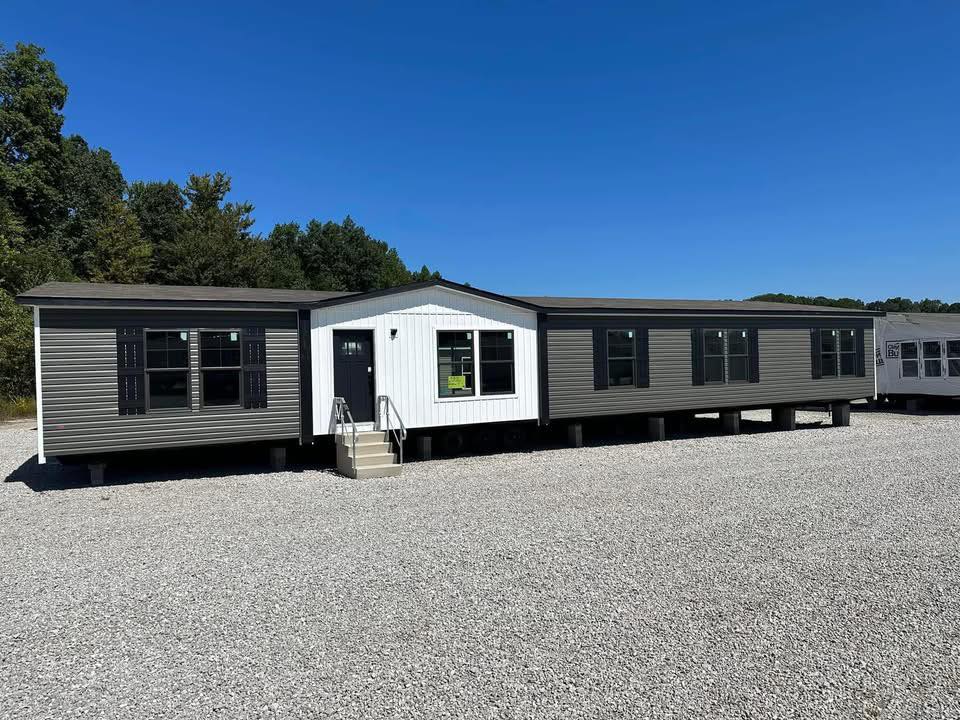
The Cypress is a thoughtfully designed home featuring 4 bedrooms and 2 bathrooms across 1,001 square feet with a 14′ × 76′ layout. Its open floor plan creates a seamless flow between the main living areas while still offering private, comfortable bedrooms. With modern curb appeal and efficient use of space, this home is a perfect fit for families, first-time buyers, or anyone seeking an affordable balance of style and functionality.
FLOOR PLANS
HOME FEATURES
- Open Concept
- Split Bedrooms
- Energy Efficient Appliances
- Utility Room
- Kitchen Breakfast Bar
- Master Bedroom with Ensuite
FEATURES
4
Beds
2
Baths
1001
Sq Ft
14x76
Size
Get a Quote
Want to learn more? For more information or for pricing information for our homes please contact us.
Featured Homes
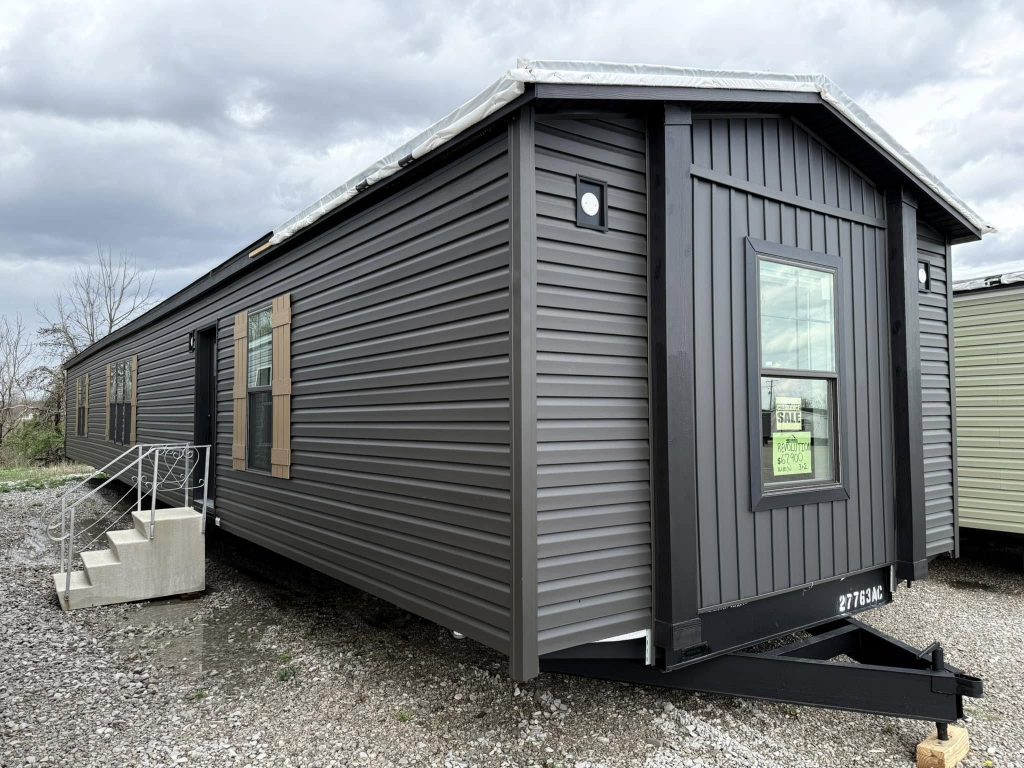
The Revolution 76A
Built by: Giles
$ 67,900
Step into the future of comfortable living with the Giles Revolution 76A manufactured home……
- 3 Beds
- 2 Baths
- 1216 Sq Ft
- 16x76
The King Air
Built by: Giles
$ 121,900
Welcome to the epitome of spacious luxury: the Giles King Air manufactured home. Boasting a sprawling 2280 square feet,….
- 5 Beds
- 3 Baths
- 2432 Sq Ft
- 32x76
Crestwood
Built by: Giles
$ 109,900
The Crestwood is a generously proportioned manufactured ranch-style home offering about 2,245 square feet of living space with……
- 3 Beds
- 2 Baths
- 1216 Sq Ft
- 16x76