
$87,900
DETAILS
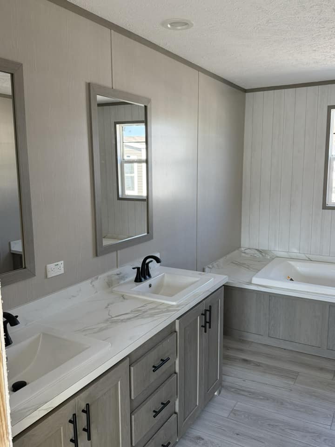
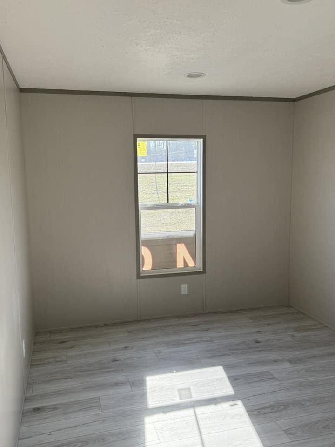
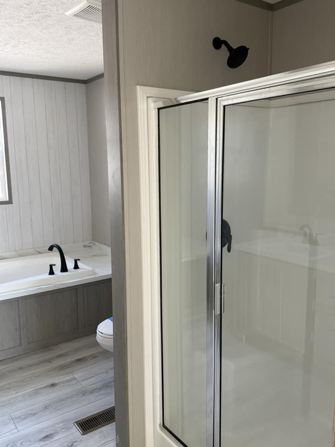
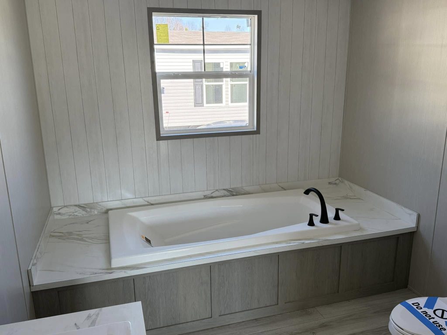
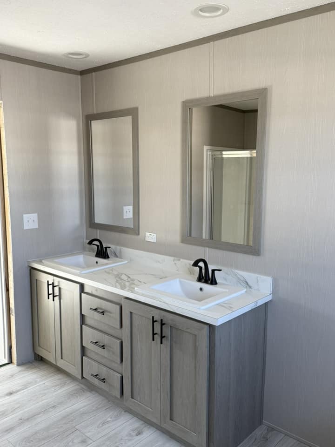
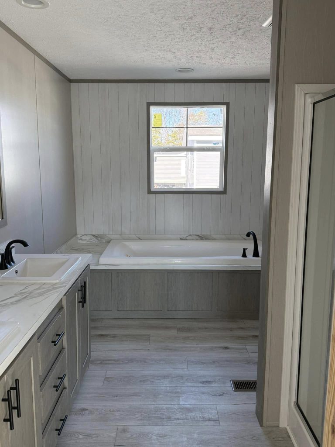
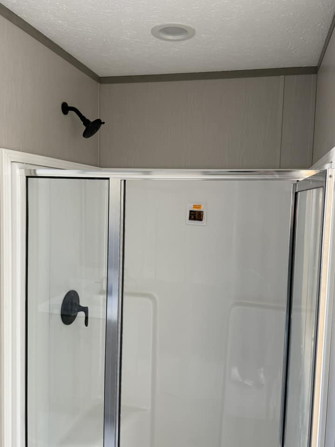
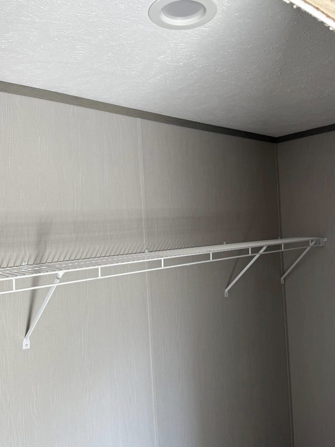
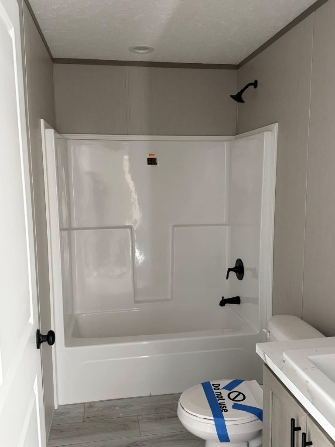
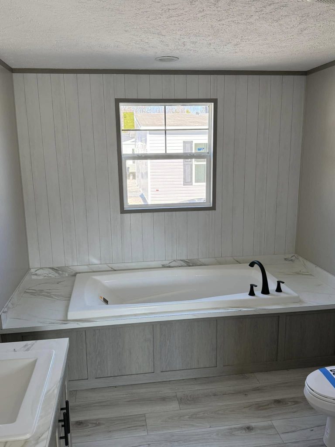
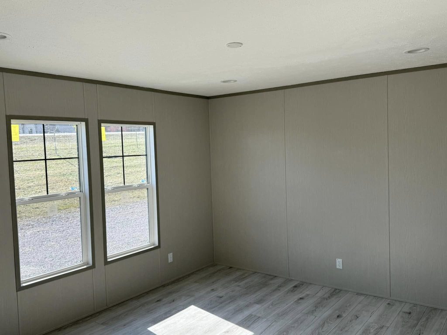
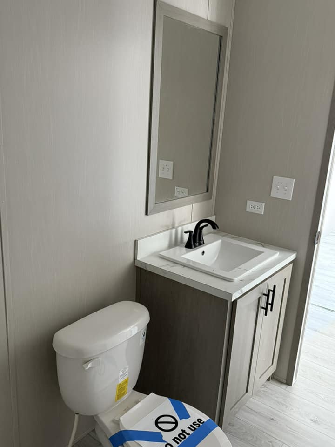
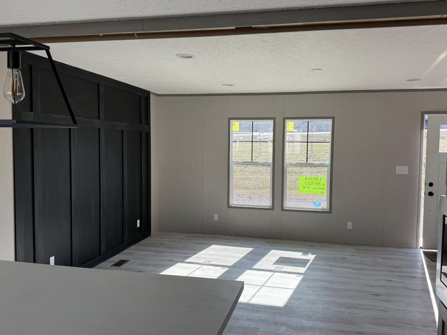
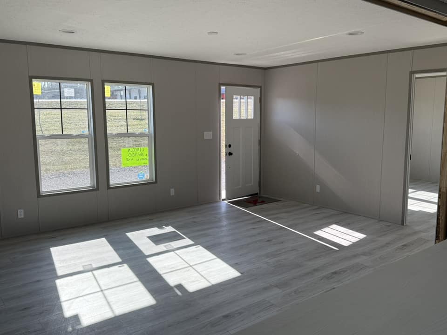

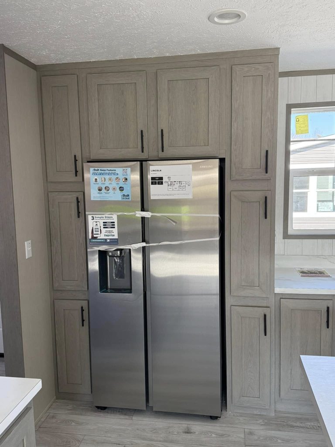
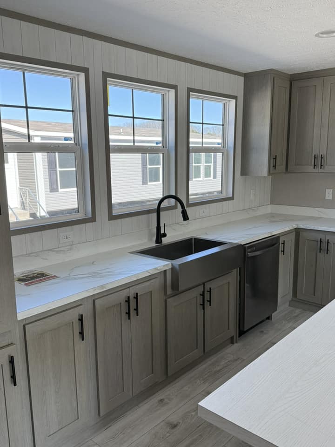
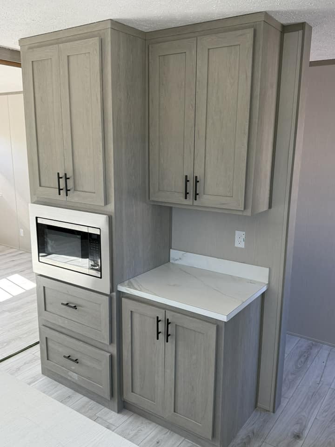
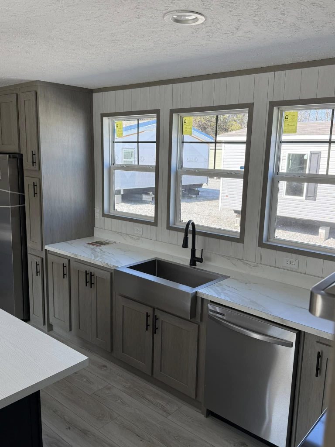
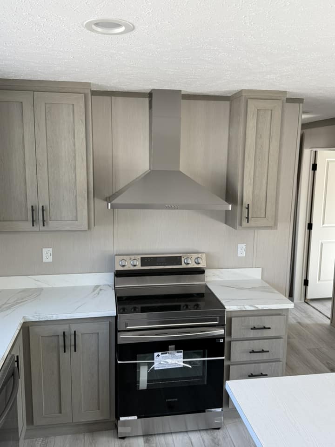
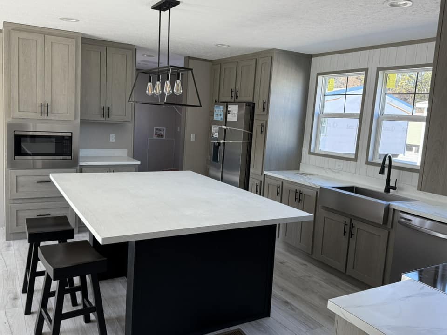
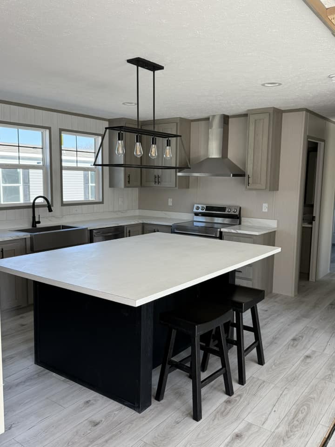
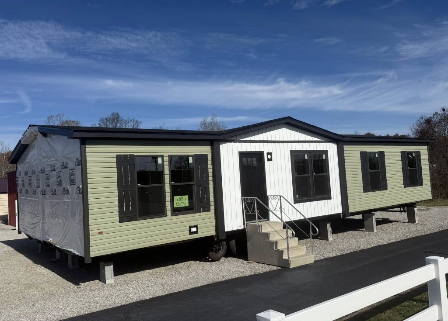
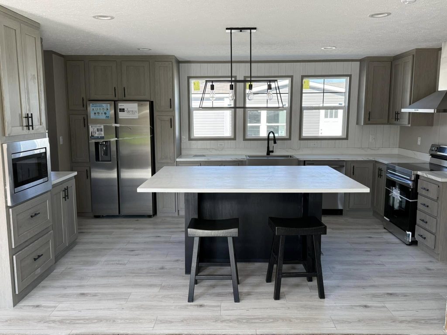
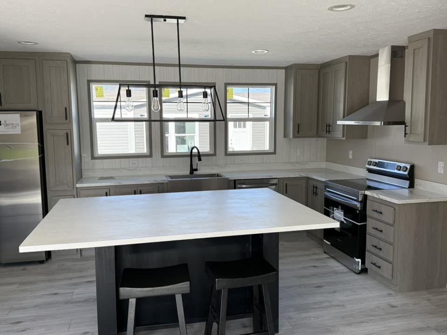
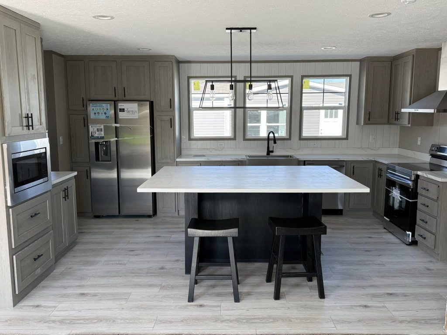
The Giles Lincoln Manufactured Home: Boasting 1369 sq. ft. this residence offers a spacious layout designed for seamless living. With 3 beds and 2 baths, including a luxurious ensuite featuring double sinks and a walk-in closet, every detail exudes sophistication and functionality. The open concept design effortlessly integrates the living room and den, creating versatile spaces for relaxation and entertainment. The heart of the home is the stylish kitchen, complete with a convenient island featuring a breakfast bar, perfect for casual dining or hosting gatherings.
FLOOR PLANS
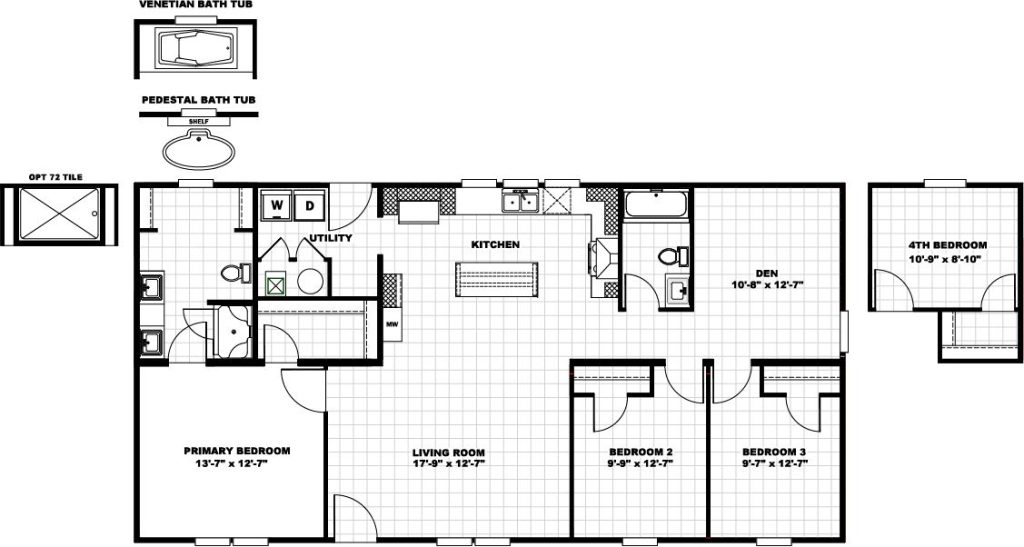
HOME FEATURES
- Arched 2-Panel Interior Doors
- 2 Bulb Lights Living Areas & Master Bedroom / Overhead Light in All Walk-In Closets / Wire & Brace for Ceiling Fan in Living Room / Can Lighting DR
- Smoke Detectors Living Areas and Bedrooms
- 60″ Low E Vinyl Windows (NO GRIDS)
- Formica Backsplash
FEATURES
3
Beds
2
Baths
1820
Sq Ft
32x60
Size
Get a Quote
Want to learn more? For more information or for pricing information for our homes please contact us.
Featured Homes
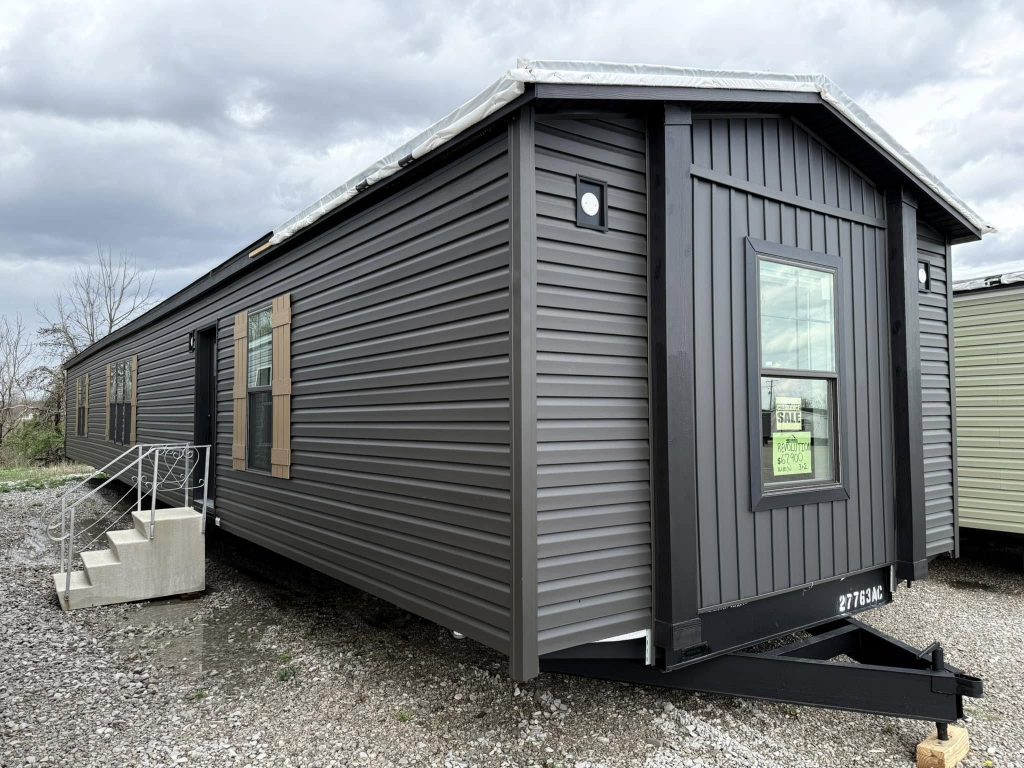
The Revolution 76A
Built by: Giles
$ 67,900
Step into the future of comfortable living with the Giles Revolution 76A manufactured home……
- 3 Beds
- 2 Baths
- 1216 Sq Ft
- 16x76
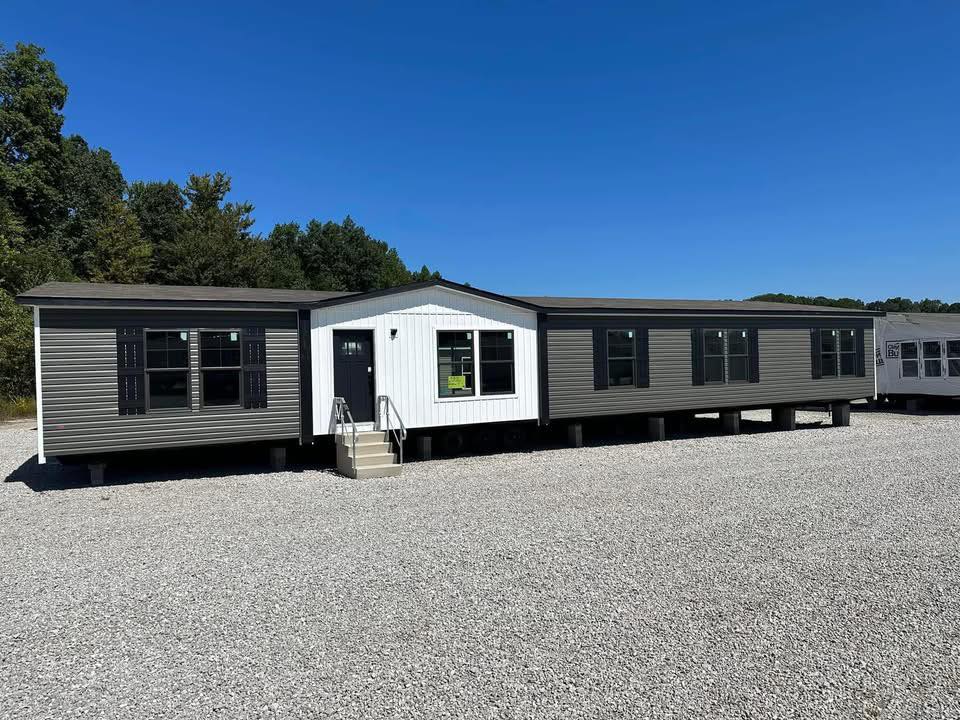
The King Air
Built by: Giles
$ 121,900
Welcome to the epitome of spacious luxury: the Giles King Air manufactured home. Boasting a sprawling 2280 square feet,….
- 5 Beds
- 3 Baths
- 2432 Sq Ft
- 32x76
Crestwood
Built by: Giles
$ 109,900
The Crestwood is a generously proportioned manufactured ranch-style home offering about 2,245 square feet of living space with……
- 3 Beds
- 2 Baths
- 1216 Sq Ft
- 16x76