
$51,900
DETAILS
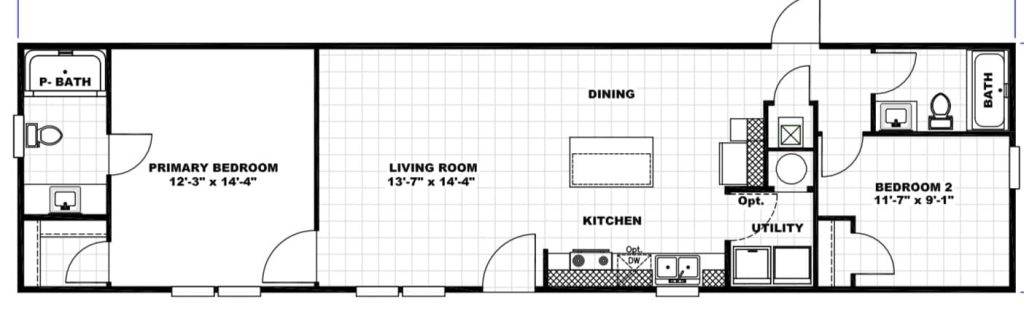

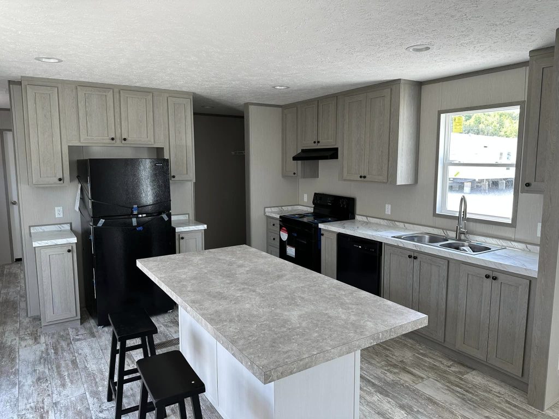
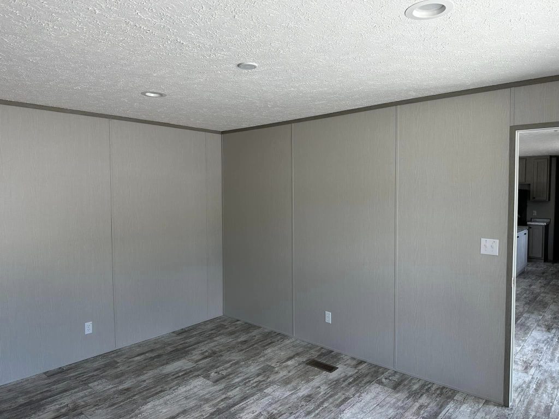
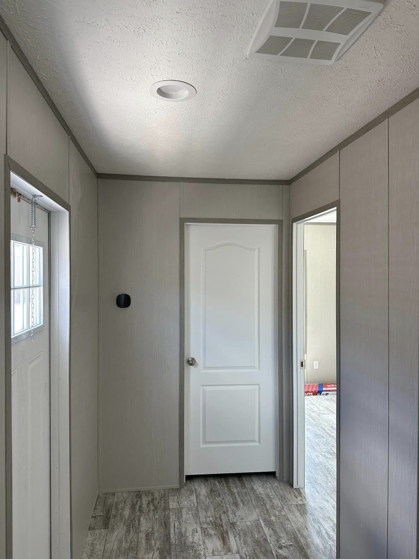
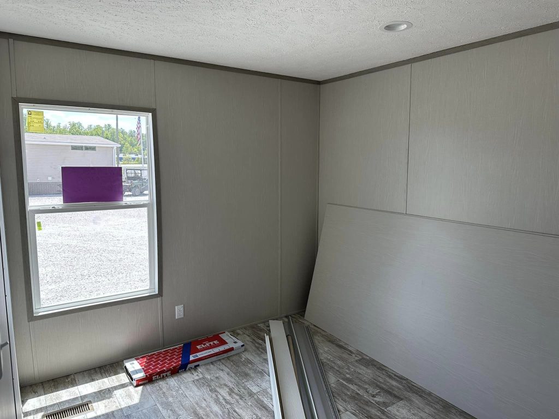
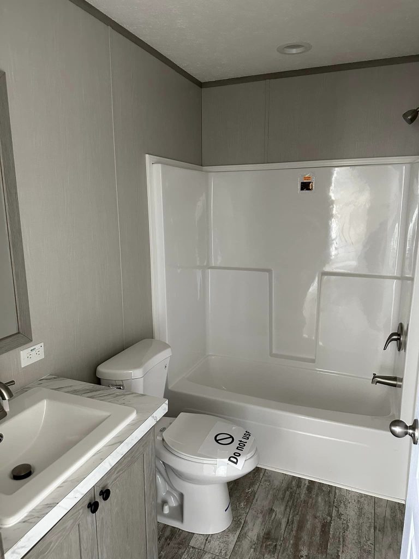
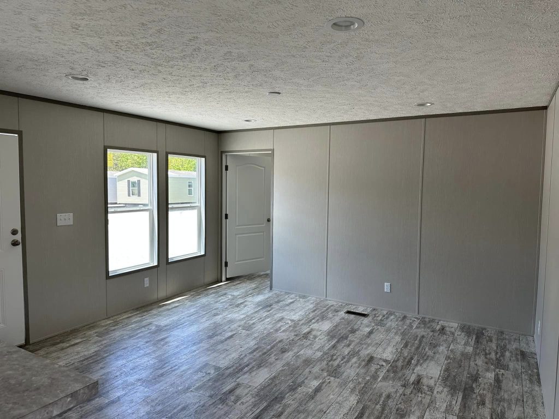
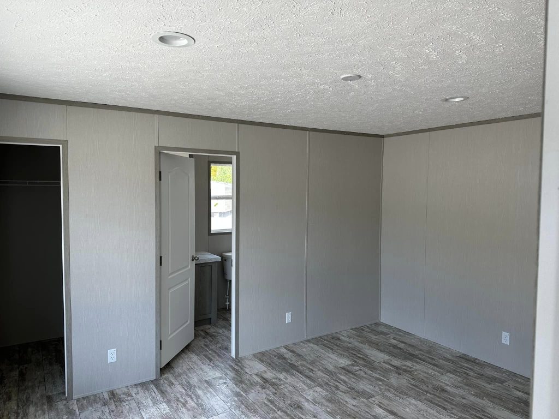

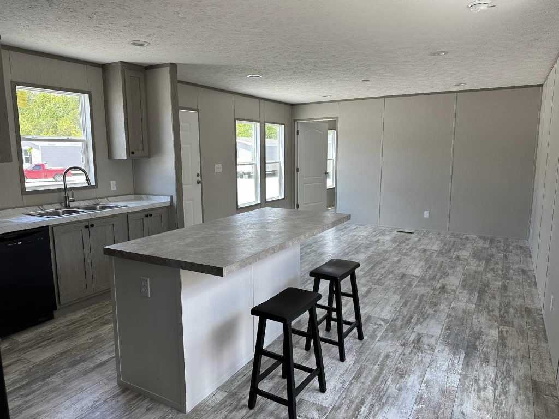
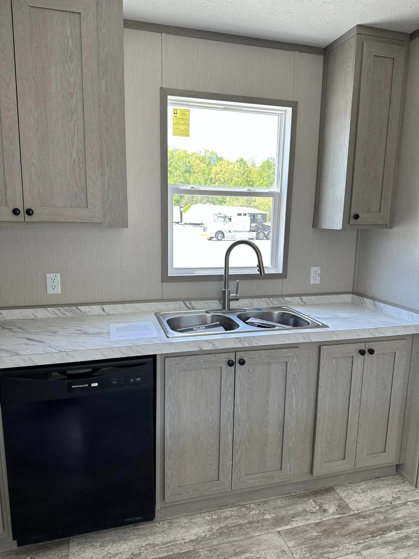
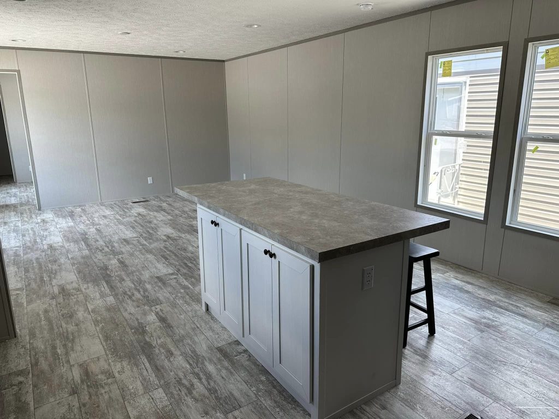
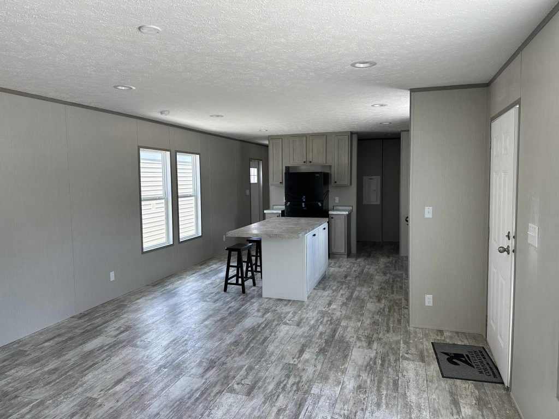
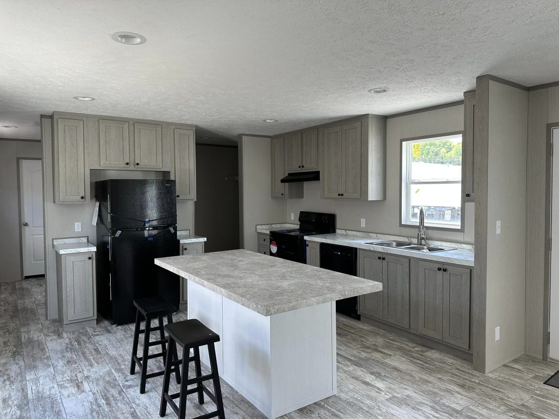
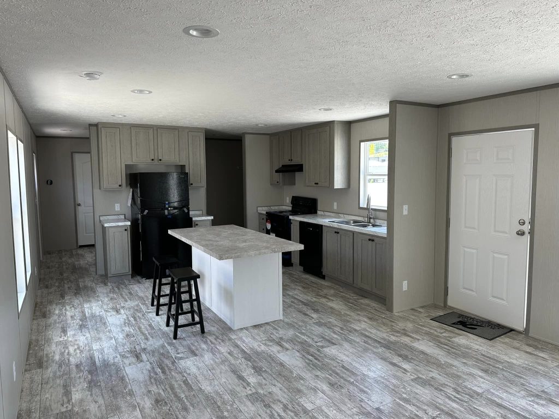
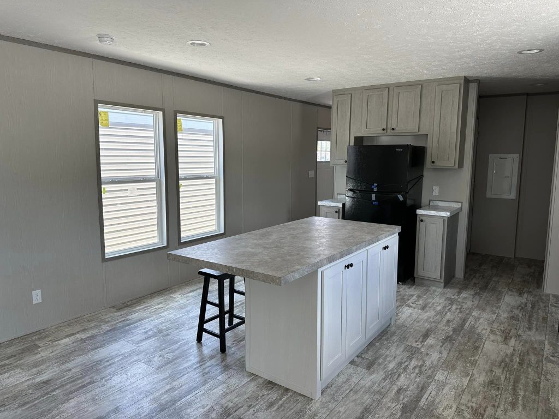
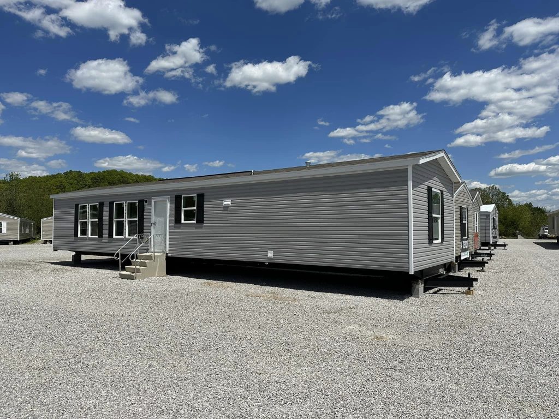
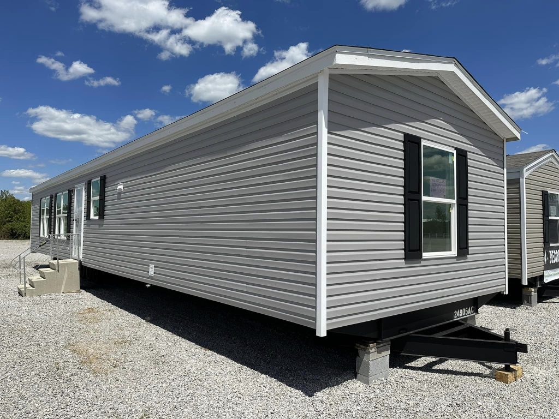
Introducing the Giles Phoenix, a charming retreat designed for modern living. With 900 square feet, this residence offers a cozy yet spacious environment. Step inside to discover an open concept layout that seamlessly integrates the living room, dining area, and kitchen, creating a vibrant space for gatherings and daily living. The kitchen boasts a convenient stand with a breakfast bar, perfect for casual dining or meal preparation. Enjoy the privacy of split bedrooms, providing individual retreats for peace and relaxation. Plus, the utility area with washer and dryer hookups adds convenience to your daily routine.
FLOOR PLANS
HOME FEATURES
- Energy efficient appliances
- Industry leading warranty and support
- Open concept design
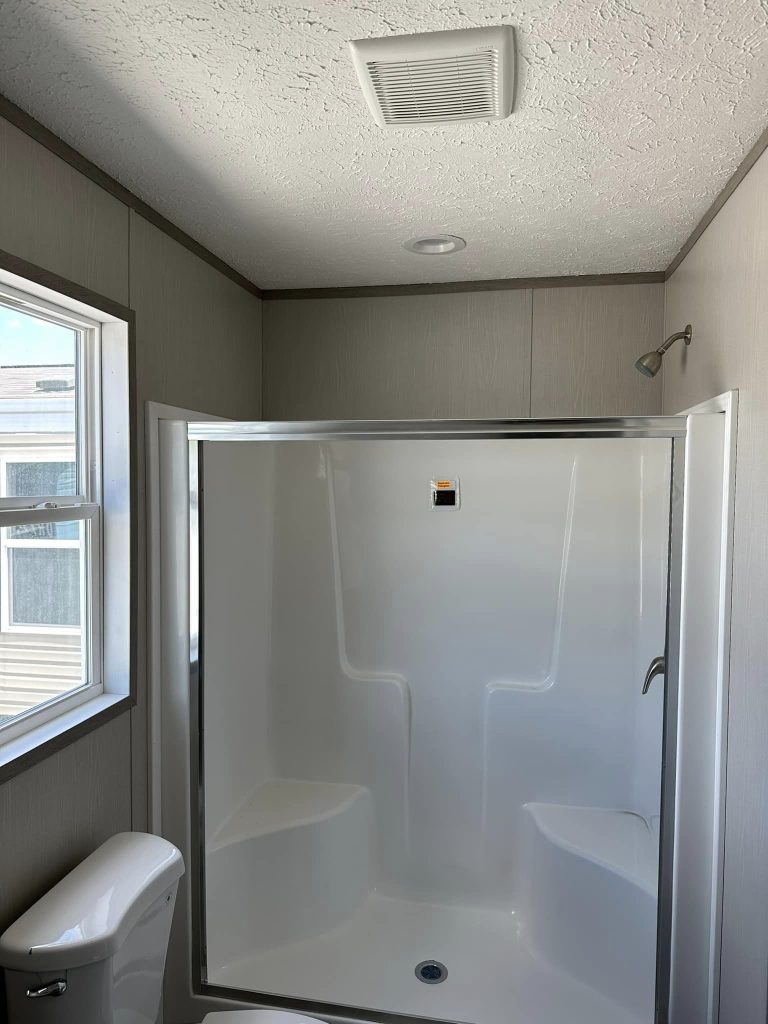
- Ensuite bathroom
- High value construction and materials
- Kitchen island
FEATURES
2
Beds
2
Baths
900
Sq Ft
16x60
Size
Get a Quote
Want to learn more? For more information or for pricing information for our homes please contact us.
Featured Homes
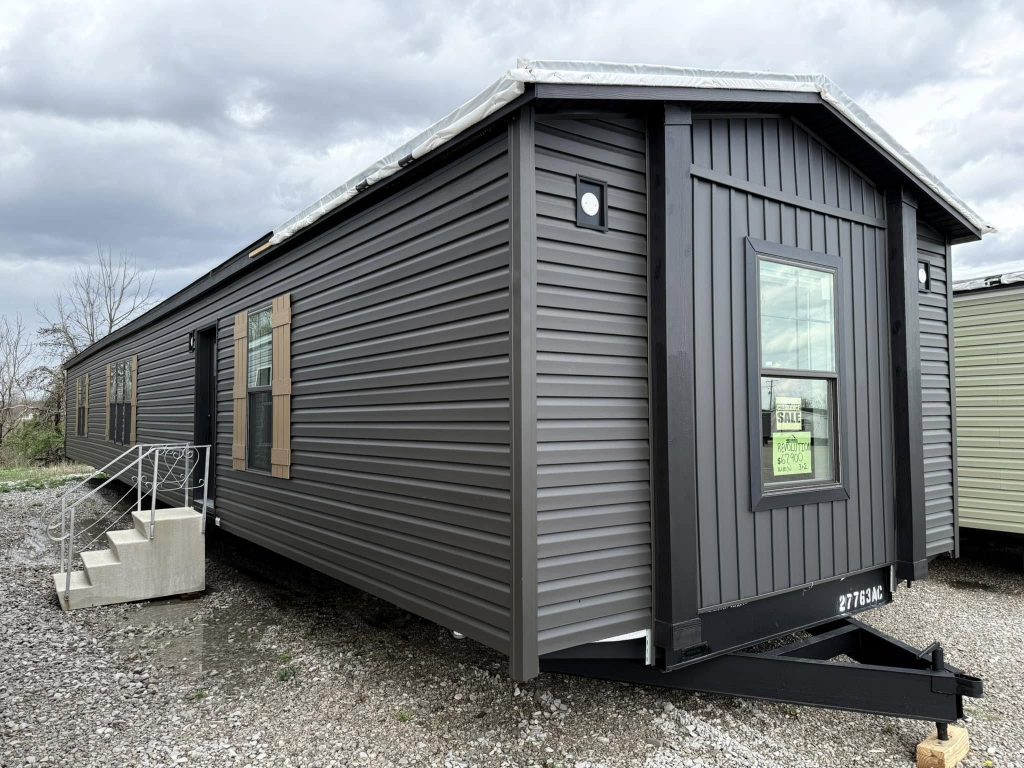
The Revolution 76A
Built by: Giles
$ 67,900
Step into the future of comfortable living with the Giles Revolution 76A manufactured home……
- 3 Beds
- 2 Baths
- 1216 Sq Ft
- 16x76
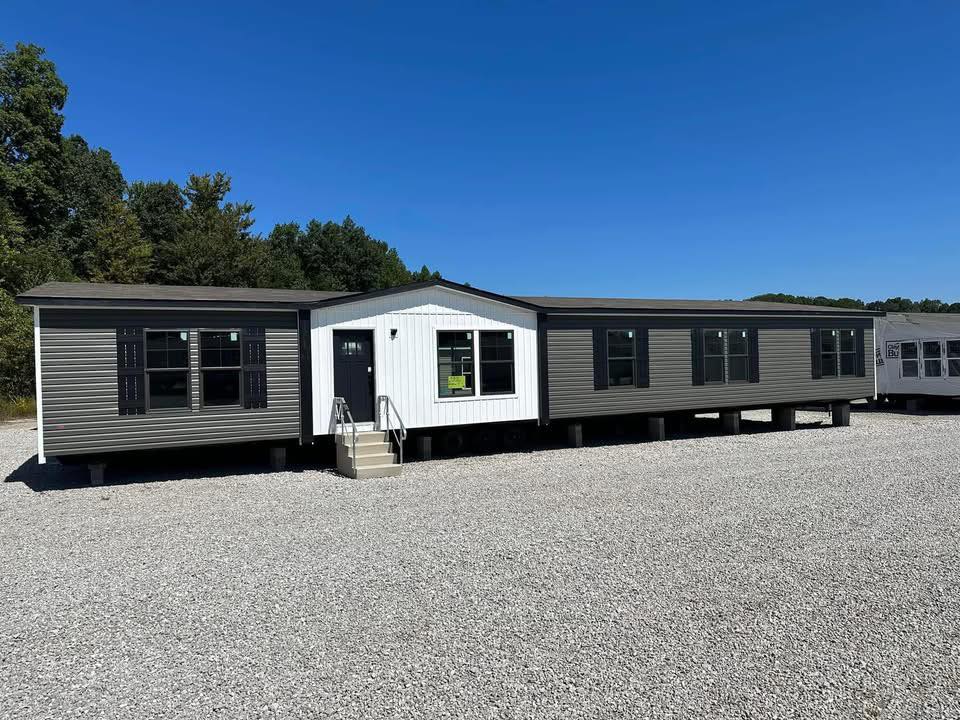
The King Air
Built by: Giles
$ 121,900
Welcome to the epitome of spacious luxury: the Giles King Air manufactured home. Boasting a sprawling 2280 square feet,….
- 5 Beds
- 3 Baths
- 2432 Sq Ft
- 32x76
Crestwood
Built by: Giles
$ 109,900
The Crestwood is a generously proportioned manufactured ranch-style home offering about 2,245 square feet of living space with……
- 3 Beds
- 2 Baths
- 1216 Sq Ft
- 16x76